10.06-Acre Low-Density Community
A thoughtfully planned residential enclave with 12 towers, 975 homes, and approximately 71% open space across the development.
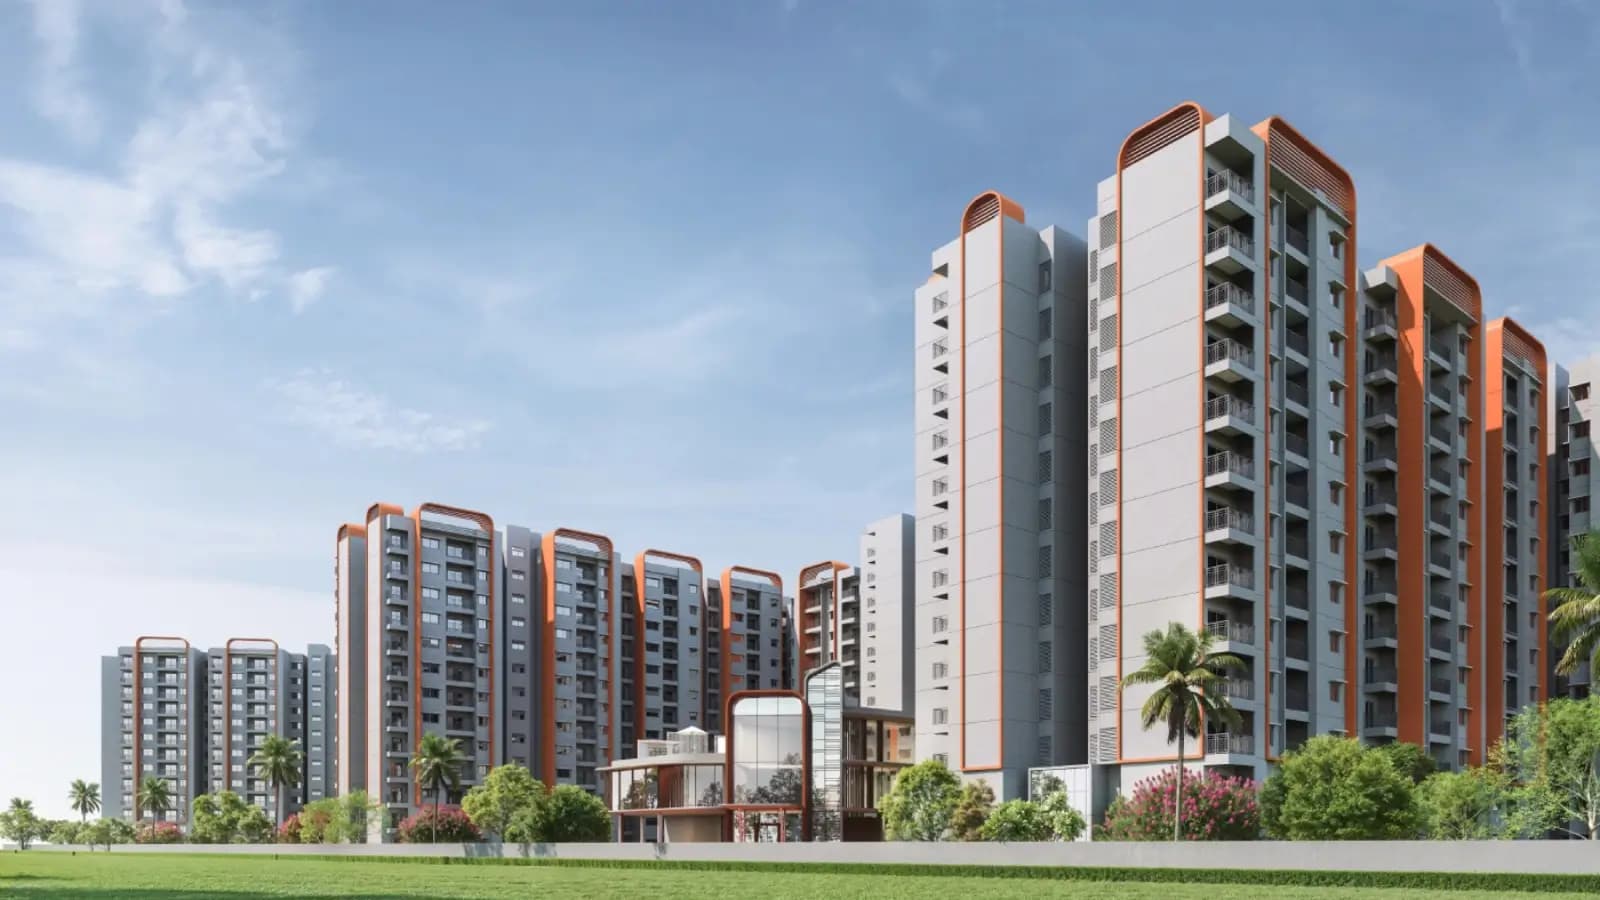
Sathanur, Bagalur Main Road, Bangalore
“TVS Emerald Altura — luxury 2 & 3 BHK apartments on Bagalur Main Road, North Bangalore”
TVS Emerald Altura is TVS Group's flagship product in North Bangalore for this cycle. This is a rare low density development of 10.06 acres on Bagalur Main Road in Sathanur near BSF Campus and Yelahanka Air Force station in the fast developing Yelahanka-Devanahalli airport stretch of town. People look for the same address through searches on TVS Emerald Altura Bangalore, TVS Emerald Altura Bagalur Road, TVS Emerald Altura Sathanur, TVS Emerald Altura North Bangalore and even TVS Emerald new launch and they all end up at this single community of 975 homes. The project – which extends a 113-year-old brand tradition of engineering quality and quick delivery – is defined by a Japandi design language that mixes Japanese simplicity with Scandinavian practicality.
The project consists of 12 towers with 975 units, two basements, ground floor and 12 storeys high, a car free platform and approximately 71% open area - along with about 7.5 acres of green and landscaped space. The homes are available in five typologies – 2 BHK Classic (1,103-1,131 sft), 2 BHK Premium (1,223-1,227 sft), 3 BHK Classic (1,551-1,558 sft), 3 BHK Premium (1,817-1,901 sft) and 3 BHK Luxe with staff suite (2,070-2,133 sft). The design is planned to support a young couple and a three generation family in the same gated setting. Full blueprints and room measurements are available on our specialized Floor Plan page.
The 2 BHK Classic starts at Rs 1.54 Cr, 2 BHK Premium starts at Rs 1.72 Cr, 3 BHK Classic at Rs 2.33 Cr and 3 BHK Premium from Rs 2.66 Cr onwards with the 3 BHK Luxe priced over Rs 3 Cr. TVS Emerald Altura price is the value play in its set as the per sft band is Rs 13,750-14,200, much lower than what any similar Thanisandra and Hennur-area releases are asking (Rs 15,000-16,000-plus). Possession timeline is planned to be on April 2033. The Price Breakdown page walks you through the complete cost sheet, floor rise and estimated payment schedule so you may examine configuration economics well before you even get to visit the site in person.
71% open area makes this property a dream for both end-users and investors. You also have over 35 amenities, 2 Japandi Clubhouses with a combined 29,000 sft, 1.5-acre Central Green built around a man-made waterbody and a well conserved 40-year-old Shiva Temple, all inside the premises. Proximity is of significance - Kempegowda International Airport, Manyata Tech Park, proposed Bagalur Cross Metro and KIADB Aerospace Special Economic Zone (SEZ) are all within easy reach. Go to the Location page and view all distance categories that have been mapped. And before you go see it upfront, our master plan walkthrough will take you through how the towers, podium and pond all fit together when you look at the arrangement.
10.06-acre low-density address on Bagalur Main Road, Sathanur — 12 towers, 975 homes, roughly 71% open space (about 7.5 acres of green)
Japandi design language — Japanese minimalism met with Scandinavian function — across homes, lobbies, and every amenity zone; no comparable corridor project offers this narrative
Five configurations from the 2 BHK Classic (1,103 sft) to the 3 BHK Luxe with staff suite (2,133 sft), spanning Rs 1.54 Cr to Rs 3 Cr-plus
1.5-acre central open area with a man-made pond — a breathing green core, rare in high-density Bangalore developments
Dual Japandi clubhouses totalling 29,000 sft (roughly 18,000 sft and 11,000 sft), uncommon at this price point
Preserved 40-year-old Shiva Temple integrated into the landscape — a cultural anchor on the parcel
Vehicle-free podium experience with two-level, naturally and mechanically ventilated basement parking
Minimum 11-foot bedroom width across every configuration; 12-foot-plus in master bedrooms
No outdoor AC unit (ODU) planned on any balcony — protecting the clean line of the façade
Dual-road access from Bagalur Main Road and BSF-STS Road, easing peak-hour vehicle flow
1.4 km dedicated jogging track and 200-plus trees retained or planted across the site
Backed by TVS Group's 113-year legacy of engineering precision and on-time delivery
Launch structure: Three phases — Phase 1A (Towers 1, 2, 3, 5, 6), Phase 1B (Towers 4, 7, 8, 9, 10), Phase 2A (Towers 11, 12)
Phase 1A: Live — primary launch phase
RERA registration: Effective April 2026 — PRM/KA/RERA/1251/309/PR/040426/008572
Possession target (RERA): April 2030
A thoughtfully planned residential enclave with 12 towers, 975 homes, and approximately 71% open space across the development.
A unique blend of Japanese minimalism and Scandinavian functionality reflected across residences, lobbies, and amenity spaces.
A signature landscaped centerpiece featuring a man-made pond that creates a tranquil and nature-focused living environment.
Two thoughtfully designed clubhouses spanning approximately 29,000 sft with lifestyle, wellness, recreation, and social amenities.
Two-level basement parking keeps the ground plane free from vehicles, creating a seamless pedestrian-friendly landscape.
A restored temple integrated into the community landscape, offering a unique cultural and spiritual landmark.
Dedicated jogging trails, landscaped gardens, and over 200 retained or planted trees encourage an active outdoor lifestyle.
Convenient entry from both Bagalur Main Road and BSF-STS Road helps improve connectivity and ease daily commuting.
Strategically positioned near Kempegowda International Airport, KIADB Aerospace Park, Manyata Tech Park, and upcoming metro connectivity.
The project’s main numbers are as follows: The data given is all indicative and as provided by the developer from prelaunch materials and post RERA approval is done, you can get to see the final confirmed lists. Final saleable areas, floor rise, preferred location charges and exact unit level price are confirmed at the time of booking. You can go to the Specifications page and fully grasp the specs in depth rather than just surface level information.
Project name | TVS Emerald Altura |
Developer | TVS Emerald (Emerald Haven Properties Pvt Ltd, TVS Group) |
Location | Sathanur, Bagalur Main Road, North Bangalore – 560064 |
Land area | 10.06 acres |
Open space | ~71% (about 7.5 acres of green and landscaped area) |
Towers | 12 (T1–T12), all two basements + ground + 12 floors |
Total units | 975 residences |
Units per floor | 8 units (T1, T5, T6) / 6 units (T2, T3) |
Configurations | 2 BHK Classic, 2 BHK Premium, 3 BHK Classic, 3 BHK Premium, 3 BHK Luxe (with staff suite) |
Saleable range | 1,103 sft (2 BHK Classic) – 2,133 sft (3 BHK Luxe + Staff) |
Indicative pricing | Rs 1.54 Cr – Rs 3.0 Cr+ across configurations |
Per-sft band | ~Rs 13,750 – Rs 14,200 per sft |
Possession target | April 2030 |
Launch structure | Three phases — Phase 1A, Phase 1B, Phase 2A |
RERA number | PRM/KA/RERA/1251/309/PR/040426/008572 |
Design theme | Japandi — Japanese minimalism + Scandinavian function |
Signature feature | 1.5-acre central open area with man-made pond; preserved 40-year-old Shiva Temple |
Clubhouses | Two Japandi clubhouses totalling ~29,000 sft |
All figures above are drawn from the developer's pre-launch and RERA collateral and are indicative until final unit allocation.
The typology stack provides five floor plans, all sharing the same Japandi sensibility: deep balconies, loads of daylight, excellent sight-lines and a neutral, organic material palette. Carpet ratios are uniform and competitive throughout the project. Carpet area is the usable floor area within your walls, as opposed to saleable built-up area (SBA) which includes a proportion of common areas as well. 2 BHK TVS Emerald Altura is ideally suited for first-time homebuyers and professionals from Aerospace and IT sectors. And 3 BHK Luxe with a staff apartment is designed for multi-generational families and senior executives. For your convenience, we have provided a dedicated page below where you can view all the floor plans of TVS Emerald Altura.
All plans have a minimum bedroom width of 11 ft. with master bedrooms over 12 ft. wide. Living/Dining spaces measure from 20' 9" for the 2 BHK Classic and 27' 6" for the 3 BHK Luxe. You can see full floor plans, including floor-by-floor layouts, balcony proportions and staff-suite plan, containing all measures for the Luxe edition. On the same note, you can get price per configuration as well as a properly researched rental-yield worksheet all on the Price page.
The clubhouse is equally restrained: light-toned palette, natural textures, relaxing brightness and little visual noise. We have 2 specialized clubhouses with a total floor area of about 29,000 sft. Then you have roughly 35 attractions which are more broadly divided into four zones – clubhouses, sports and fitness, family and landscape and wellness. A full list of amenities, grouped by zone, can be found on the Amenities page.
Ground floor: entrance lobby, pre-function area, multi-purpose hall, indoor games, indoor kids' play area, swimming pool, kids' pool, association room, meeting room
First floor: badminton court, mini theatre, table tennis room, billiards room, gym, yoga and meditation room
Second floor: spa and salon space, library and reading room, co-working space, sky cinema, tea area, BBQ and café
Ground floor: reception, multi-purpose hall, lounge
First floor: badminton court, Zumba and aerobics, gymnasium
Second floor: golf simulator, indoor games, Pilates studio
Terrace floor: swimming pool, kids' pool, pool deck with BBQ area, sky cinema
1.4 km dedicated jogging track winding through landscaped greens
Two full gymnasiums, two badminton courts, pickleball court, skating rink, golf simulator
1.5-acre central open area with man-made pond — the signature green spine
Kids' play areas, sand play, sculpture courts, senior alcove, party lawn with BBQ and garden pavilion
Spa and salon, two sky cinemas, two swimming pools and two kids' pools, library, and co-working space
EV charging provisioning, visitor parking, drop-off, refuse chute, and organic waste converter (OWC)


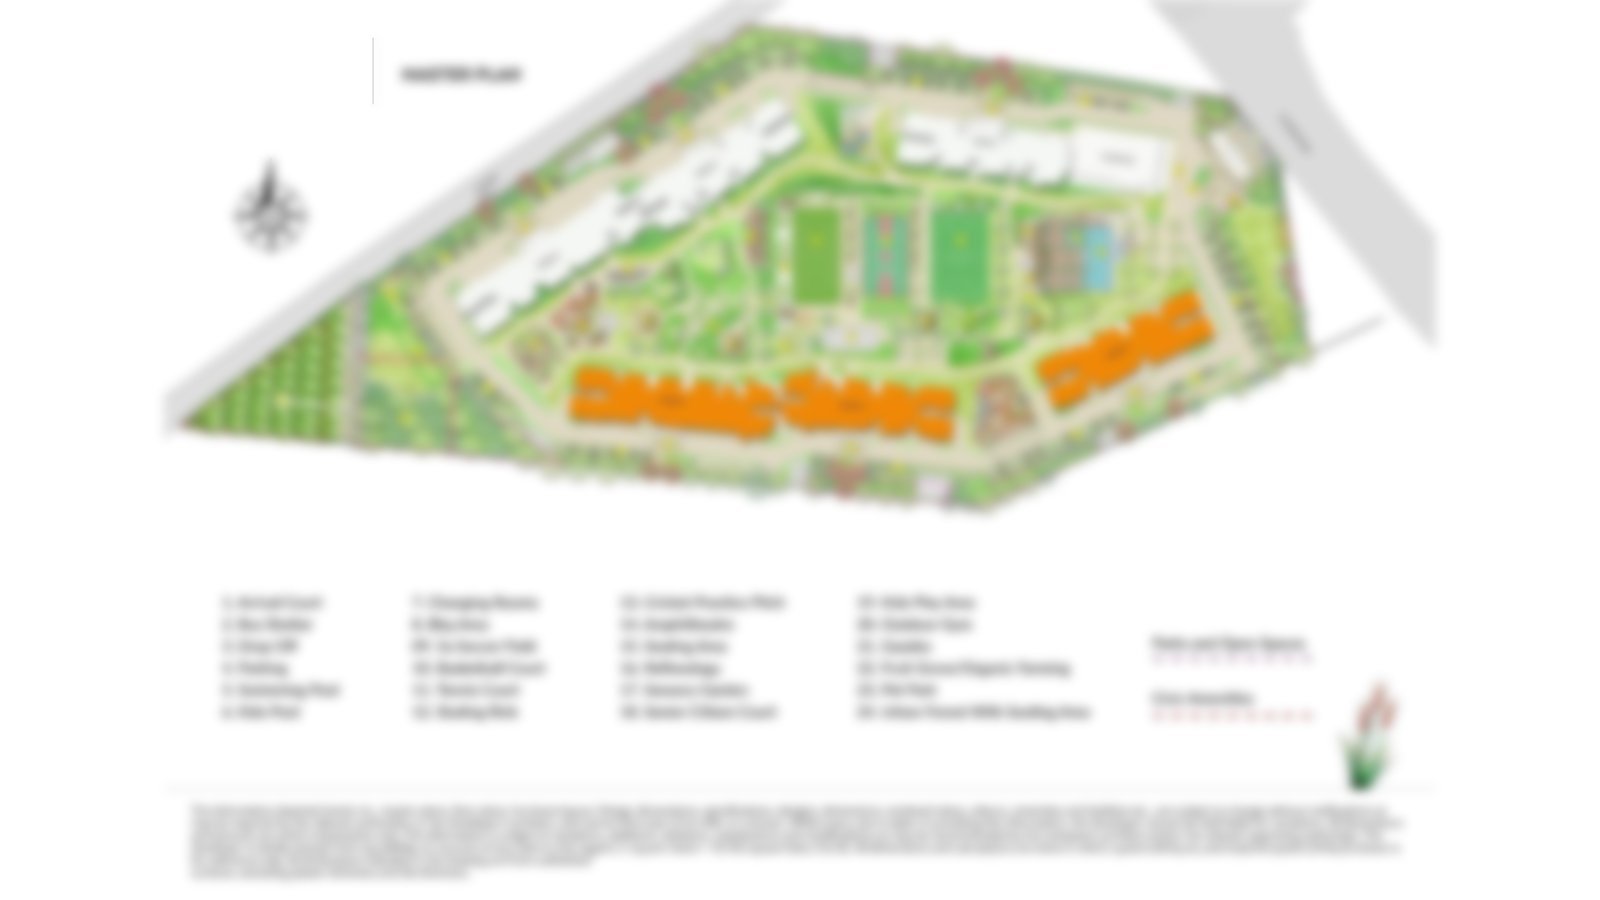 Master Plan
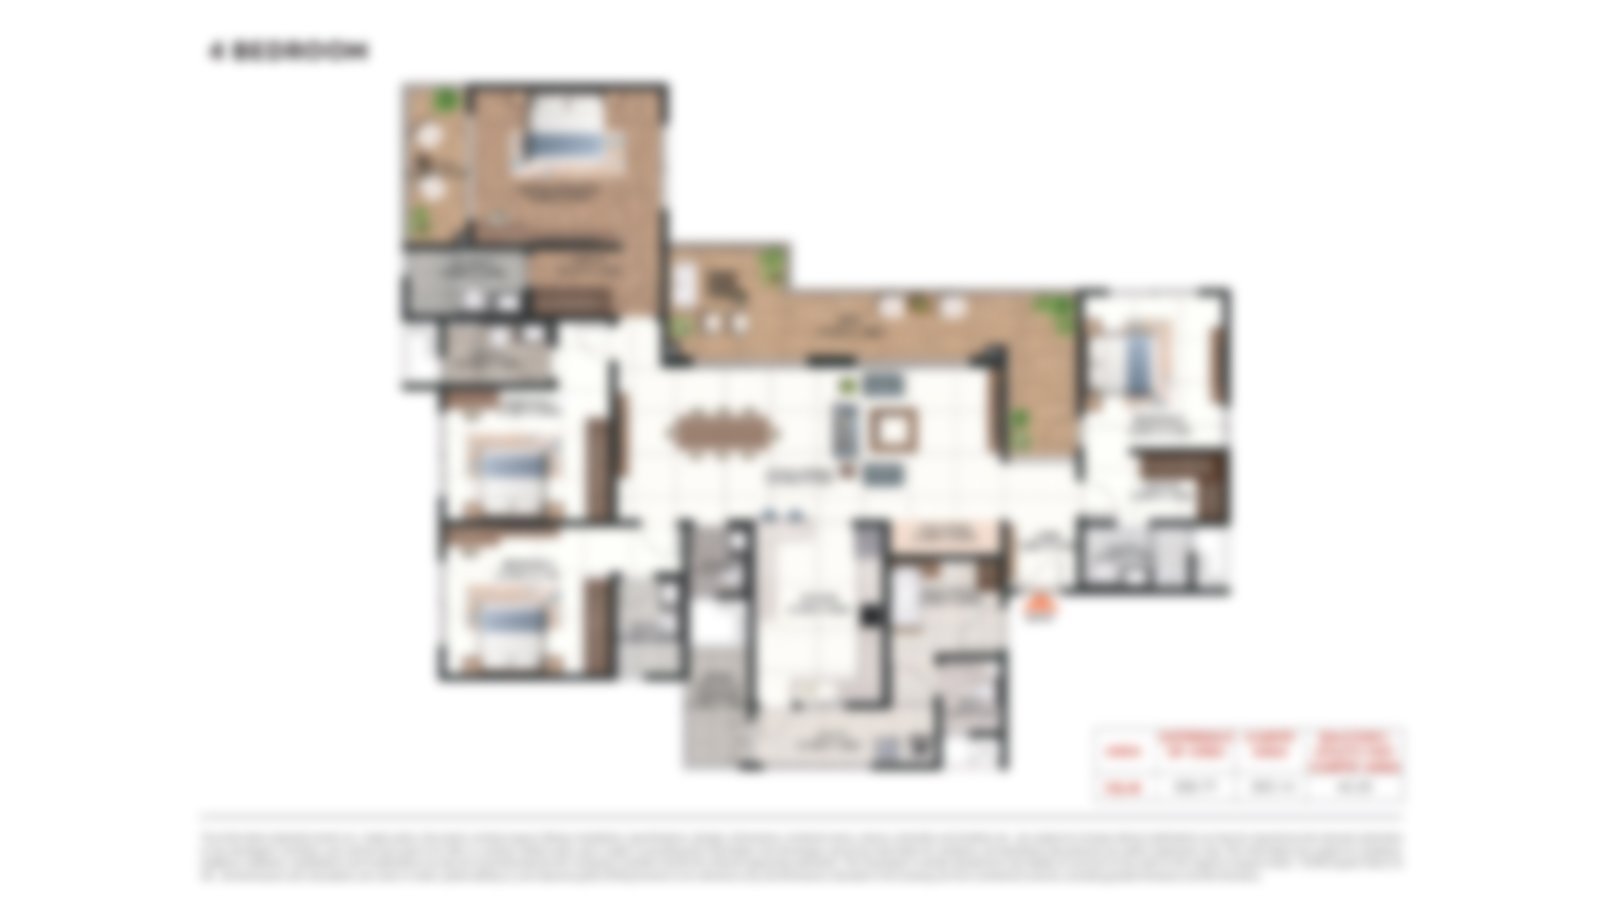 Floor Plan
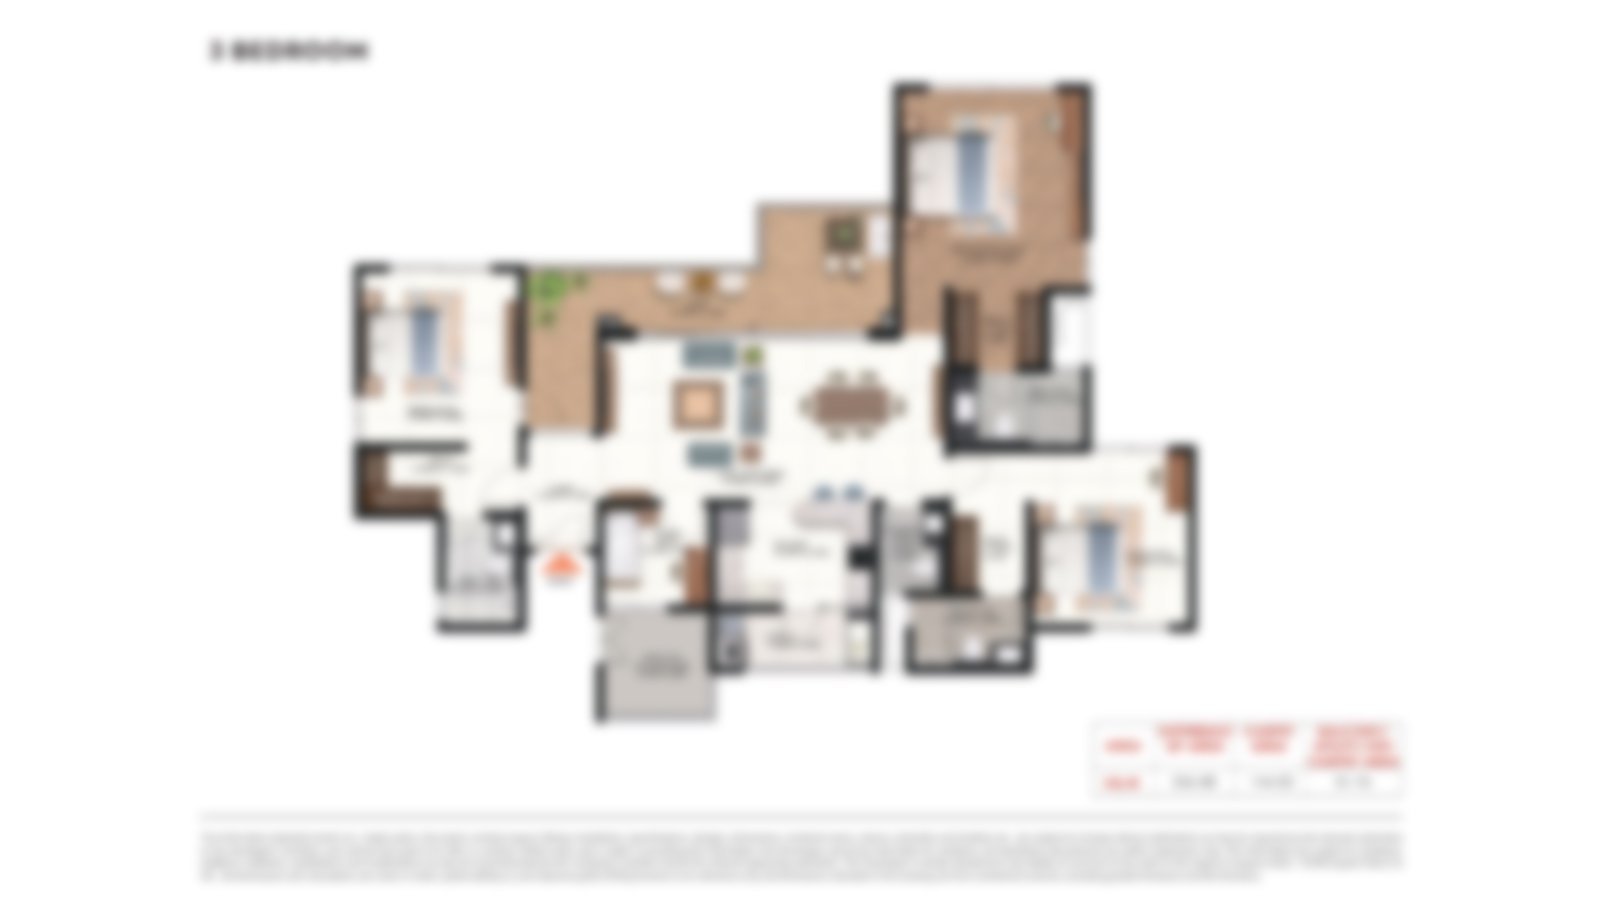 Floor PlanFloor PlanFloor PlanFloor Plan
A quick visual sweep of the project sits below; the full set of renders, elevations, and walkthrough visuals lives on the Gallery page.
As seen in the image above, the 10.06-acre site reads as a single green field with towers set back around the central pond and the clubhouses placed to draw the community inward.
As seen in the image above, the façade keeps a quiet, horizontal rhythm — slim balcony railings in toughened glass, no protruding outdoor AC units, and a neutral render that lets the landscape carry the colour.
As seen in the image above, the interior palette stays light and organic — oak tones, off-white walls, and a deep balcony that extends the living room outward rather than capping it at the glass line.
The property is located right on the intersection of 4 top growth routes viz. Yelahanka, Hennur-Bagalur Road, Thanisandra & airport side of town as you can see. Sathanur is opposite to Altura, across Bagalur Main Road (SH-104). There are two road entries from Bagalur Main Road (Western Side) and BSF-STS Road (Eastern Side). Now this is a planning benefit that can help with traffic during the peak hours. This very micro zone is being marketed as the ‘next Thanisandra’ which is essentially the same demand profile comparable to Thanisandra 5-6 years back but the cost for entry is much cheaper and you also get a far longer appreciation runway. Here is the full distance matrix and breakdown of categories. You can also see more info like instructions and comments on the routes on the dedicated Location webpage too.
Airport corridor: Kempegowda International Airport at ~16 km, 25–30 minutes — apartments near Kempegowda Airport at this price are scarce, which pulls in NRI buyers and aerospace professionals
Metro: upcoming Bagalur Cross Metro at 2.5 km; Bettahalasuru ~3 km; Yelahanka ~5.1 km — three upcoming stations within a five-minute drive
Aerospace SEZ: KIADB Aerospace Park — Boeing, Airbus, Tata Advanced Systems — 10–15 minutes away, feeding senior-professional rental demand
Employment pull: apartments near Manyata Tech Park draw strong tenant interest, and Manyata sits ~10 km out alongside Karle Town Centre SEZ
Multi-corridor reach: near-equal access to Yelahanka, Hennur Road, Thanisandra Road, and Bagalur Road from a single address
Peripheral Ring Road and NH-44 both within easy reach, supporting commutes to the CBD, Whitefield, and Manyata
Bagalur Cross Metro (Upcoming) — ~2.5 km
Bettahalasuru Metro (Upcoming) — ~3.0 km
REVA University — ~2.0 km
Yelahanka Metro (Upcoming) — ~5.1 km
Yelahanka Railway Station — ~6.0 km
Bhartiya City / Bhartiya Mall — ~7.0 km
Manyata Embassy Business Park — ~10.0 km
Hebbal Flyover — ~12.0 km
Phoenix Mall of Asia, Hebbal — ~12.0 km
Nagavara Metro / Karle Town Centre — ~9.9 km
KIADB Aerospace Park — ~6.0 km
Kempegowda International Airport — ~16.0 km
Devanahalli Business Park — ~14.0 km
MG Road / CBD — ~22.0 km
Drive times are off-peak indicative figures from the project site; actual routing varies with traffic and ongoing works.
Canadian International School — ~6 km
Stonehill International School — ~10 km
Mallya Aditi International School — ~7 km
Vidyashilp Academy — ~8 km
Delhi Public School (North) — ~3 km
Greenwood High International — ~8 km
Trio World Academy — ~9 km
Chrysalis High — ~4 km
REVA University — ~2.0 km
CMR University — ~4 km
Presidency University — ~5 km
Indian Institute of Science (IISc) — ~16 km
Acharya Institutes — ~10 km
Manipal Hospital, Yelahanka — ~4.5 km
Akash Hospital, Yelahanka — ~4 km
Sparsh Hospital — ~5.8 km
Cytecare Cancer Hospital — ~5 km
NDR Multi-Speciality / Om Shakthi — ~2 km
Columbia Asia Hospital, Hebbal — ~13 km
Aster CMI Hospital — ~13 km
Manipal Hospital, Hebbal — ~12 km
Bangalore Baptist Hospital — ~12 km
KIADB Aerospace Park — ~6 km
Manyata Embassy Business Park — ~10 km
Karle Town Centre SEZ — ~9 km
Bhartiya City Tech District — ~7 km
Kirloskar Business Park — ~12 km
L&T Tech Park (Raintree Boulevard) — ~14 km
Amazon Office – Sattva Horizon — North Bangalore
North Gate Tech Park — North Bangalore
Devanahalli Business Park — ~14 km
Hyatt Centric Hebbal — ~12 km
Hilton Bengaluru Embassy Manyata — ~10 km
Four Seasons at Embassy ONE — ~13 km
Courtyard by Marriott Hebbal — ~13 km
Taj Bangalore (Airport) — ~16 km
TVS Emerald specifications are a clear homage to the legacy of TVS precision engineering and robust construction in its specifications with Japandi language extended over common areas and amenity zones. See the Specifications page for comprehensive description of finish levels.
RCC frame / shear-wall system, IS-code compliant, earthquake-resistant design; two basements + ground + 12 floors across all towers
premium vitrified tiles in a light Japandi palette across living, dining, and bedrooms; anti-skid tiles in bathrooms, kitchen, utility, and balconies
anti-skid tile flooring; granite or engineered stone countertop with stainless-steel sink
engineered hardwood main door with veneered laminate and brass/SS hardware; UPVC or aluminium windows with safety glass; MS railings with toughened glass infill
premium modular switches (Schneider / Legrand or equivalent); 100% common-area power back-up and partial apartment back-up; EV charging provisioning in the basement
premium CP fittings (Grohe / Kohler / Jaquar or equivalent) and sanitaryware (Kohler / TOTO / Roca or equivalent); rain showers in select master baths; solar/piped hot water
fire detection and protection across all towers, gas-leak detectors in every home, video door phone, CCTV, and three-tier access control
rainwater harvesting, sewage treatment plant with treated-water reuse, solar hot water for common areas, organic waste converter, 200+ trees, zero-discharge protocol
The project comes to you with 12 towers along the south and centre spine of the enormous 10.06 acres site where Bagalur Main Road is on the west and BSF-STS Road towards east. The plan preserves around 71% of the property as a continuous landscape and amenities area. That’s an open-space ratio that’s extremely high for a development set to give you 975 houses. The plan is for a 1.5 acre open space encircling a large man-made pond serving as a visual tie to the neighborhood and as an organic living system. There is also a 40 year old Shiva Temple which has been refurbished and blended into the surroundings to create a thread of cultural continuity. You can read more on the zones, phasing and podium plan on the Master Plan page of this webpage.
The whole project is set to happen over 3 phases. Towers 1, 2, 3, 5 and 6 are part of the main Launch as part of Phase 1A, and then you will get Phase 1B - Towers 4, 7, 8, 9 and 10. Phase 2A will wrap it all up with Towers 11 & 12. There will be a total of 2 basements for each tower here and they will all make for naturally and mechanically ventilated parking where you also get fully separated service circulation. This way, the ground level can always stay vehicle-free so the entire landscaping will feel as one connected system instead of coming across as a car park that has greenery sporadically.
Element | Description |
|---|---|
Phase 1A | Towers 1, 2, 3, 5, 6 — primary launch phase |
Phase 1B | Towers 4, 7, 8, 9, 10 |
Phase 2A | Towers 11, 12 — final phase |
Clubhouse 1 | ~18,000 sft Japandi clubhouse (ground + first + second floor) |
Clubhouse 2 | ~11,000 sft clubhouse with terrace pool and sky cinema |
Central water feature | 1.5-acre central green with man-made pond |
Shiva Temple | Preserved 40-year-old temple within the premises |
Jogging track | 1.4 km dedicated track around the development |
Tree cover | 200+ trees retained / planted |
Basements | Two-level basement parking, naturally and mechanically ventilated |
Bagalur Main Road, Sathanur is one of the fastest appreciating residential micro zones of North Bangalore, and being located right on the junction of Yelahanka, Hennur, Thanisandra and airport stretch gives it a huge edge. Connectivity to the airport zone via NH-44 and the future extension of the Blue Line metro, demand for senior professional rentals produced by the KIADB Aerospace SEZ, vicinity to Manyata Tech Park and Karle Town Centre SEZ and lifestyle elements you see at Bhartiya City and Phoenix Mall of Asia are 4 major forces that drive it higher. The buyers in this neighborhood are mostly looking for luxury apartments in Sathanur Bangalore or the security of gated community apartments in Sathanur. And they all eventually end up checking out apartments on Bagalur Main Road with much more swanky and higher priced areas that are close by.
The investment thesis is simple enough for any home buyer to get a clear and happy picture. Sathanur is like the ‘new Thanisandra’ - demand here is already like you have seen at Thanisandra five or six years back, but entry rates are way lower and the runway looks much longer. Bagalur flats have given returns of around 13.5% in just the last one year alone and 120% when you go back to a 5-year timeline. Base case earnings increase of 10-14% p.a. with a potential 18-22% likely to happen when metro commissioning is done remains our projection. To further deep dive on pricing and rental yield calculations, you can go through a fully detailed worksheet by each configuration on our price and payment page. Any investors who is checking out and doing a comparative study on North Bangalore real estate investment will get a much clearer context of the locality through this sheet.
Among North Bangalore's strongest appreciation belts — ~13.5% over the last year, ~120% over five years
Infrastructure triggers converging on the address: Bagalur Cross Metro at 2.5 km, NH-44 widening, Peripheral Ring Road, KIADB Aerospace SEZ expansion
Price arbitrage — ~Rs 14,000/sft here against ~Rs 16,000/sft in Thanisandra and ~Rs 17,500/sft in Yelahanka
Deep, resilient rental catchment: Aerospace SEZ, Amazon at Sattva Horizon, North Gate Tech Park, Manyata, REVA University, and airport staff
TVS Group's 113-year trust drawing NRI and HNI buyers seeking governance certainty
Lower new-launch density than established villa and apartment pockets — preserving exclusivity
Bangalore is the best among other Indian metros on factors that premium property buyers always make it a point to look for – tech employment, expat population, international flight connectivity, school and hospital depth and absorption on highest price bands. In essence, North Bangalore has transitioned from a suburb that was just around the airport to a full-fledged residential, commercial and hospitality center of massive consequence. The growth of the airport zone, the establishment of the Aerospace SEZ and the continual inflow of high-earning professionals into the Hebbal-Yelahanka-Devanahalli areas have all added up to lead to this stark metamorphosis. The planning and lifestyle stack is unmatched and you just cannot find this in any other high class premium apartments in North Bangalore.
The macro story is on very firm footing - expanding IT markets, manufacturing base building up around Devanahalli, being one amongst the most cosmopolitan resident profiles in the country and a climate that is usually seen as the most liveable in India. And right on the crest of that rise is Altura, right beside the centerline of the city's most closely watched arc of residential expansion.
A continuously expanding IT, technology, and aerospace employment base across the northern belt
One of India's most cosmopolitan, English-fluent populations — a natural fit for expatriate executives and NRI returnees
Year-round liveable climate, consistently ranked among India's most comfortable
Strong international flight connectivity via Kempegowda International Airport — critical for NRI buyers and frequent travellers
A mature network of international schools, tertiary hospitals, dining, and retail across North Bangalore
Strong, steady rental demand from senior corporate tenants, aerospace professionals, and airline crew

The project is RERA approved with registration number of PRM/KA/RERA/1251/309/PR/040426/008572 with Karnataka Real Estate Regulatory Authority (RERA) dated April 2026. What this assures is complete buyer protection under the Real Estate (Regulation and Development) Act, 2016. The same filing also mentions the TVS Emerald Altura possession date of April 2033. Project disclosures on land title, sanctioned plans, financial structure and building time schedule are also available on the portal rera.karnataka.gov.in. You may check the registration yourself before you decide, and our team can help you through the filing on a call or in the sales gallery via Contact page.
Approval | Status |
|---|---|
Karnataka RERA registration | Registered — PRM/KA/RERA/1251/309/PR/040426/008572 |
BBMP / BDA plan sanction | In place per RERA filing |
Environmental clearance (KSPCB) | In place per RERA filing |
Bank approvals (home-loan panel) | Multiple lenders; final panel confirmed at booking |
Site address | Sathanur, Bengaluru Urban, Karnataka – 560064 |
Verification source | www.rera.karnataka.gov.in |
Full legal cover under the Real Estate (Regulation and Development) Act, 2016
Mandatory developer disclosures on land title, project cost, sanctioned plans, and schedule
Buyer's right to recourse if the project runs past the RERA-committed possession schedule
Quarterly progress filings to the K-RERA portal, verifiable by any buyer
Verifiable land title and plan sanction, reducing title-related risk
Altura is in a market niche of low density, design led flats instead of skyscrapers of high occupancy crammed on to a limited land area. It’s more a garden community than the traditional dense gated address with 975 homes on approximately 10.06 acres with approximately 71% of the land open. This profile shows a change in demand with more buyers in North Bangalore choosing low-density apartments over high-rise property. After years of high-rise fatigue, they want larger, quieter and greener houses. Another reason for the increased popularity of Japandi apartments Bangalore is that people are searching for moderation and natural texture, not maximalist clutter.
Light oak finishes, off white limewash, natural stone, and linen textured walls continue the Japandi treatment throughout the residences and common Areas. The bigger 3 BHK variants offer balconies as deep as 12’6” for outdoor living and not just for drying clothes. There will be no external AC unit on any balcony so that the facade always looks tidy. A cluster of six to eight residences per level provides privacy without reducing the scale too much. If you want to see more renders of all interiors and elevations for each configuration type, you can get a complete visual tour on our project gallery.
Roughly 71% open space — about 7.5 acres of green across the development
Vehicle-free podium, so the ground plane reads as one connected landscape
Deep, usable balconies — up to 12'6" in the 3 BHK Premium and Luxe
Minimum 11-foot bedroom width across every plan; 12-foot-plus masters
Japandi material palette extended across homes, lobbies, and amenity zones
Two clubhouses totalling 29,000 sft — uncommon amenity load at this price point

TVS Emerald Haven Realty Limited is the real estate arm of TVS Group, one of the most prestigious multinational corporations in India with 113 years of expertise in automobile, financial services, distribution, electronics and now real estate sectors. The group, founded by T.V. Sundaram Iyengar in Madurai in 1911, now has over 50 firms, with 50,000 employees and an annual revenue of over USD 8.5 billion. Formed in 2012, TVS Emerald aims to provide the accuracy of engineering and trust of the corporation into housing. Over the last ten years, the company has managed to elevate its reputation when it comes to aspects of thorough planning, punctual delivery and fully transparent operations.
Parameter | Detail |
|---|---|
Parent group | TVS Group (founded 1911) |
Real estate arm | TVS Emerald Haven Realty Limited (incorporated 2012) |
Project entity (Altura) | Emerald Haven Properties Pvt Ltd (EHPPL) |
Group turnover | USD 8.5+ billion annually |
Group workforce | 50,000+ employees across 50+ companies |
Geographic focus | Chennai (HQ market), Bangalore (rapidly expanding) |
Brand hallmark | Engineering precision, on-time delivery, transparent processes |
A 113-year-old parent brand — among the most respected legacy houses in South India
Engineering-first DNA inherited from the TVS automotive lineage, translating to build quality and rigorous execution
Strong corporate governance, important for a commitment that stretches across a roughly seven-year construction timeline
A growing North Bangalore footprint, with Altura set as the brand's flagship launch in the region
The hypothesis rests on five structural pillars: design separation, infrastructure tailwind, pricing disparity to nearby corridors, limited new supply and brand-backed liquidity. You can get the crisp summary just below. The price page contains a long rental yield worksheet with phase escalation remarks.
Design differentiation — the Japandi theme is genuinely uncommon across Sathanur, Yelahanka, and Thanisandra; design-distinct projects historically hold resale premiums
Infrastructure tailwind — Bagalur Cross Metro by 2027–28, NH-44 widening, the Peripheral Ring Road, and KIADB Aerospace SEZ growth all land inside the construction window
Price arbitrage — at ~Rs 14,000/sft, Altura sits 12–15% under Thanisandra and 18–25% under Yelahanka, capturing the catch-up trade as Sathanur narrows the gap
Constrained supply — 10.06-acre developments with 71% open space and dual clubhouses are rare in this corridor
Brand and liquidity — TVS Emerald's 113-year parent legacy supports resale liquidity and steady NRI/HNI demand, while the engineering DNA softens execution risk over a seven-year build
Configuration | Starting Price | Semi-Furnished Yield (3.5–4%) | Furnished Yield (4–4.5%) |
|---|---|---|---|
2 BHK Classic | Rs 1.54 Cr | Rs 5.32 L – Rs 6.08 L | Rs 6.08 L – Rs 6.84 L |
2 BHK Premium | Rs 1.72 Cr | Rs 6.02 L – Rs 6.88 L | Rs 6.88 L – Rs 7.74 L |
3 BHK Classic | Rs 2.33 Cr | Rs 8.16 L – Rs 9.32 L | Rs 9.32 L – Rs 10.49 L |
3 BHK Premium | Rs 2.66 Cr | Rs 9.31 L – Rs 10.64 L | Rs 10.64 L – Rs 11.97 L |
3 BHK Luxe (Staff) | Rs 3.0 Cr+ | Rs 10.50 L – Rs 12.00 L | Rs 12.00 L – Rs 13.50 L |
Yields are gross, pre-tax, and indicative — they exclude vacancy, maintenance, brokerage, and tax. Capital appreciation runs 12–14% annualised in the base case, with 16–20% possible in the 2027–28 metro-commissioning window. Phase-to-phase escalation of 7–12% is expected based on TVS Emerald's prior launch behaviour.
Share your details and our sales team will reach out shortly to arrange a private walkthrough.