Gallery
TVS Emerald Altura images — gallery, elevations, and interiors
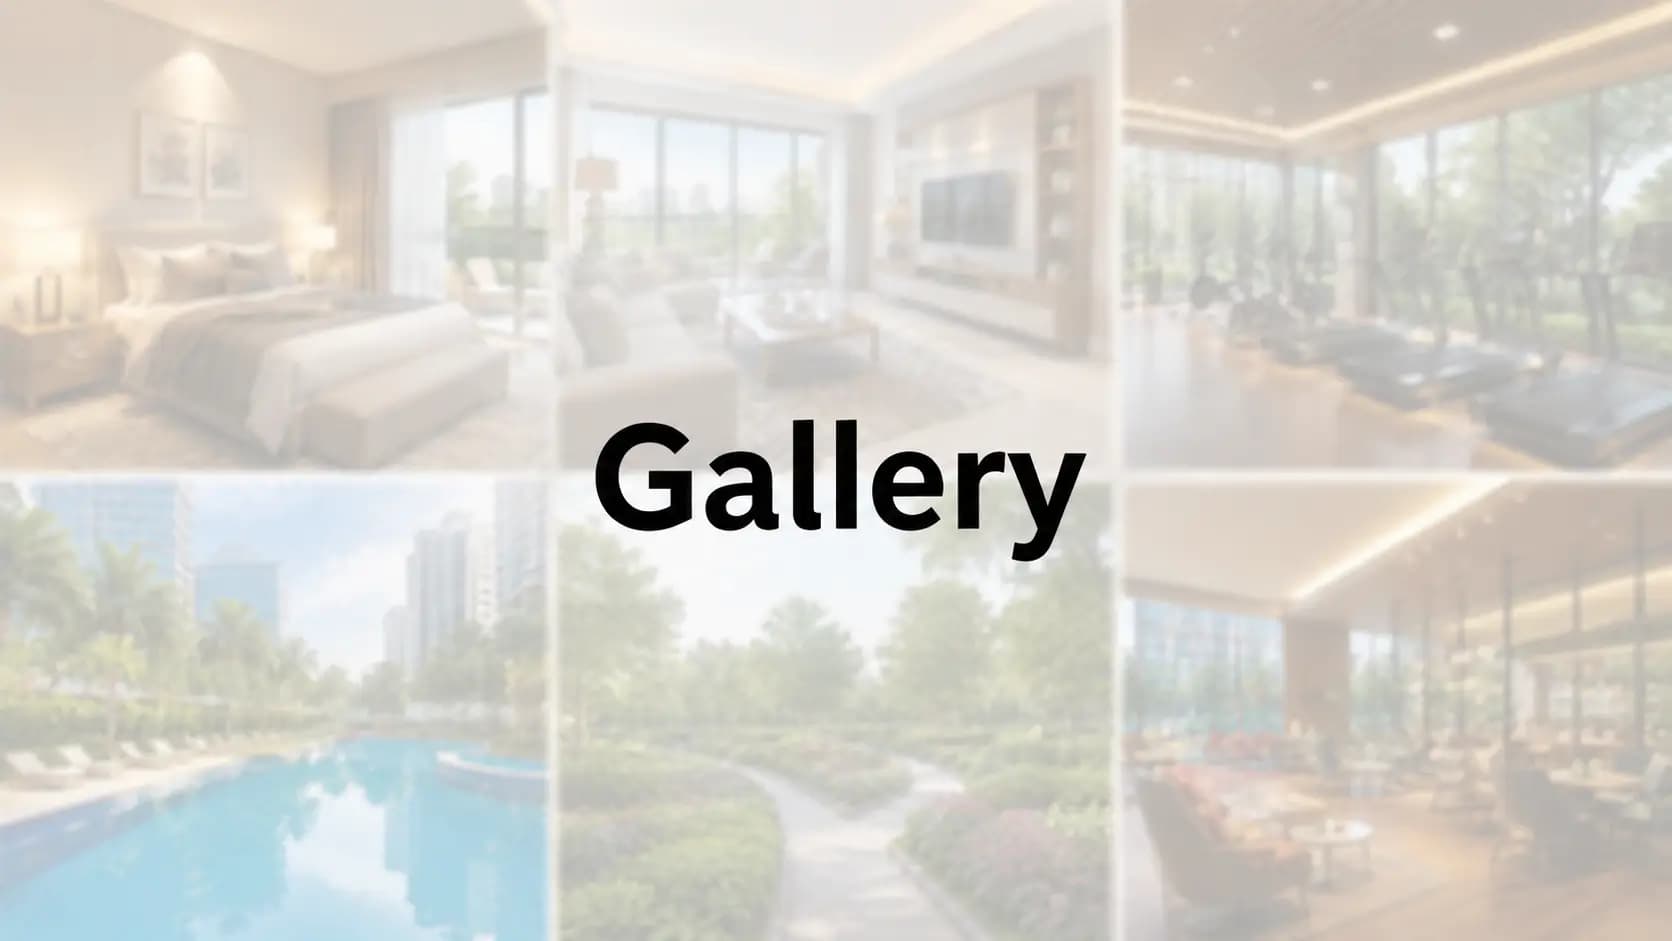
TVS Emerald Altura images are here for you to converge – master plan, elevations, clubhouse, pools, landscape and interiors for all configurations. You can visually walk through the development in the TVS Emerald Altura project gallery below and then match what you see with the data on the floor plan page and the specifications page . We can arrange a live demo for you.
✦ Master plan view
The towers have been moved back around the central pond, which is about 1.5 acres, and the two clubhouses draw the community in. The 10.06-acre site looks like one green field. The layout permits a glance reading of the 71% of open-space ratio. See the Master Plan page for the full plan.
✦ TVS Emerald Altura elevation view and tower elevation images
The TVS Emerald Altura elevation view is placid with a horizontal rhythm – slim toughened glass balcony railings, a neutral render and no jutting-out outdoor AC units. The tower elevation shots show how the no-ODU rule keeps an uninterrupted façade for the building, letting the landscape provide the colour.
✦ Site context aerial
The TVS Emerald Altura is situated at the Yelahanka, Hennur-Bagalur Road, Thanisandra and airport corridor intersection and enjoys dual-road connectivity from Bagalur Main Road and BSF-STS Road. For connectivity information, please see the Location page.
✦ Structural framework
The RCC frame and shear-wall system is a signature of the engineering-grade build that the brand inherits from its TVS lineage. See specifications page for full structural detail.
✦ Altura clubhouse images
The Altura clubhouse images are in the same restrained, light toned palette as the homes – natural texture, soft day light, very little visual noise across the two clubhouses totaling 29,000 sft. The amenities page has the full list of amenities.
✦ Swimming pool ensemble
The pool ensemble includes a ground floor pool at Clubhouse 1 and a terrace pool with sky cinema at Clubhouse 2, with a kids’ pool at both Clubhouses. The decks are a place to gather and for evening BBQs. With both pools open all weekend and the water shared between the two buildings, it means shorter walks and less congestion.
✦ Sports and wellness zone
The sports and wellness zone has a pickleball court, skating rink, two badminton courts and the 1.4 km jogging track in the landscape, while the clubhouses have golf simulator and gyms.
✦ Family zone and landscape
Kids’ play, senior alcove, sculpture courts and party lawn weave around the central pond to form a family zone. One edge is anchored by the Shiva Temple, preserved for 40 years. There are 200-plus trees on the property. The intent is a landscape that works for every age group at once, rather than a single showpiece lawn.
✦ TVS Emerald Altura Japandi interiors — 2 BHK
The interiors of TVS Emerald Altura Japandi are dressed in a light organic palette of oak tones, off-white walls and a deep balcony that pushes the living room outwards. 2 BHK layout details on floor plan page.
✦ TVS Emerald Altura apartment interiors and sample flat photos
The TVS Emerald Altura apartment interiors bring the Japandi language to the 3 BHK Luxe, with a living/dining span of approximately 27'6" and a discreet staff suite. These are Altura sample flat photos, showing the kind of finish that buyers can expect to receive at handover.
✦ Kitchen and bathroom detail
In the kitchen there’s an engineered-stone counter and a stainless-steel sink. The bathrooms come with premium CP fittings and sanitaryware. Brand specific detail can be found on the specifications page.
✦ TVS Emerald Altura walkthrough video
Love moving images? On demand we can give you a walkthrough video of the TVS Emerald Altura covering the elevation, clubhouse and a sample apartment. Contact our team via the Contact page and we will send you the latest walkthrough, brochure and master plan.
Frequently Asked Questions
Book a Site Visit —
Gallery
Share your details and our sales team will reach out shortly to arrange a private walkthrough.