Master Plan
TVS Emerald Altura master plan — 12 towers across 10.06 acres
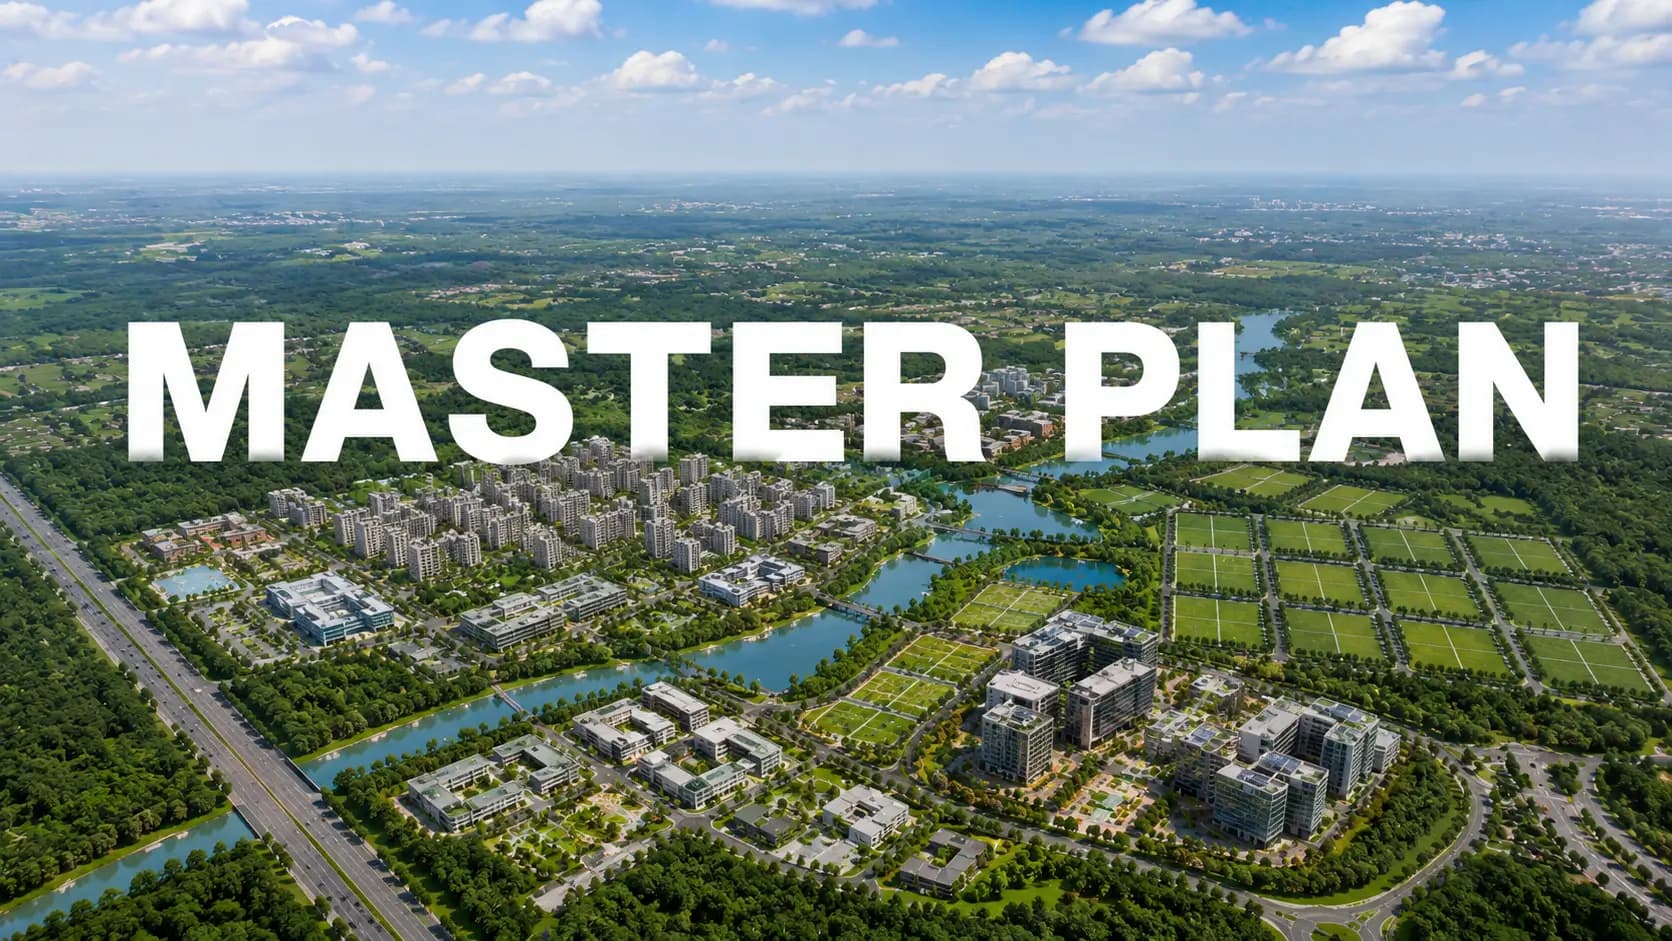
The 12 towers of the TVS Emerald Altura master plan are positioned on the southern and central spine of the lot, leaving the core of the land open. The development has dual road connectivity with Bagalur Main Road on West and BSF-STS Road on East. The project keeps nearly 71 percent of the 10.06-acre site as a contiguous landscape and amenity area, one of the highest percentages of open space for a community of 975 dwellings. The location page displays where the address fits in to the larger corridor.
The core of the project is 1.5 acres of open space constructed around a man-made pond that acts as a visual anchor for the community as well as an organic, breathing heart that has not been seen previously in dense Bangalore developments. The area also has the 40-year-old Shiva Temple. A vehicle-free podium supporting 12 storey and two basement plus ground towers keeps the ground plane as one continuous surface.
✦ TVS Emerald Altura site plan — how the parcel is organised
TVS Emerald Altura Site Plan is distributed over a plot of 10.06 acre with a development emphasis on the open space instead of closely packed buildings. Each tower houses two basement levels of naturally and mechanically ventilated parking, with separate service circulation leaving the surface open for landscape, pathways and amenity zones. Here’s the skinny on all the important bits. And then there’s the floor plan page which shows each layout for the households that live within these buildings.
Element | Description |
|---|---|
Phase 1A | Towers 1, 2, 3, 5, 6 — primary launch phase |
Phase 1B | Towers 4, 7, 8, 9, 10 |
Phase 2A | Towers 11, 12 — final phase |
Clubhouse 1 | ~18,000 sft Japandi clubhouse (ground + first + second floor) |
Clubhouse 2 | ~11,000 sft clubhouse with terrace pool and sky cinema |
Central water feature | 1.5-acre central green with man-made pond |
Shiva Temple | Preserved 40-year-old temple within the premises |
Pool ensemble | Two swimming pools (one per clubhouse) + dedicated kids' pools |
Sports zone | Pickleball court, skating rink, jogging track, badminton court |
Family & pet zones | Senior alcove, kids' play areas, BBQ space, sculpture courts |
Jogging track | 1.4 km dedicated track around the development |
Tree cover | 200+ trees retained / planted |
Basements | Two-level basement parking, naturally and mechanically ventilated |
✦ TVS Emerald Altura tower layout and 12 towers layout
TVS Emerald Altura 12 tower layout have same height with two basements + ground + 12 stories. Cluster layout allows six or eight units per floor (depending on the tower) enabling seclusion without sacrificing size of community. TVS Emerald Altura 12 has many typologies in multiple buildings. The buyers can choose a direction of their choice either towards the pond or the clubhouse or BSF. Here is a summary of the tower typology:
Tower | Typologies offered |
|---|---|
Tower 1 | 2 BHK Classic, 3 BHK Luxe (Staff) |
Tower 2 | 2 BHK Classic, 2 BHK Premium, 3 BHK Classic |
Tower 3 | 3 BHK Classic, 3 BHK Premium, 3 BHK Luxe (Staff) |
Tower 5 | 2 BHK Classic, 2 BHK Premium, 3 BHK Classic, 3 BHK Premium, 3 BHK Luxe (Staff) |
Tower 6 | 2 BHK Classic, 2 BHK Premium, 3 BHK Classic, 3 BHK Premium, 3 BHK Luxe (Staff) |
Towers 4, 7, 8, 9, 10 | Released in Phase 1B (mix similar to T5/T6) |
Towers 11, 12 | Released in Phase 2A |
Units per floor: 8 (T1, T5, T6) / 6 (T2, T3). Final allocation locks at booking.
✦ TVS Emerald Altura phases 1A 1B 2A
The project will be executed in three phases. The TVS Emerald Altura phases 1A 1B 2A structure allows the developer to capitalize on early mover prices and phase construction to absorption. Major launch is Phase 1A - Towers 1, 2, 3, 5 and 6, and it is live. Phase 1B comprises Towers 4, 7, 8, 9 and 10. Phase 2A completes Tower 11 and 12 development The price page also states that customers have to understand the economics of time. Price appreciation of 7-12% from phase to phase has been seen in earlier TVS Emerald projects.
✦ Altura 71% open space plan and low density planning
The organisation follows the notion of open space. The Altura 71% open space plan will keep roughly 7.5 acres of the land as green, manicured area, shielded from the skyscrapers along the spine. That’s the ratio that gives the TVS Emerald Altura its low density planning feel. They look as if they were sprinkled across a garden, not heaped up in a little space. The ground plane is for landscape, walking paths and amenity courts, not automobiles. Beneath is a vehicle free podium with two levels of basement parking.
~71% open space — about 7.5 acres of green and landscaped area
Vehicle-free podium experience, with parking pushed to two basement levels
Six or eight homes per floor — cluster planning that preserves privacy
200+ trees retained or planted across the development
1.4 km dedicated jogging track winding through the greens
✦ Altura central pond landscape plan and landscape design
The landscaping plan for the central pond of Altura is an open area of 1.5 acres with a manmade pond at the center of the property, the trademark green spine looking out on the towers. The TVS Emerald Altura landscape design mirrors the Japandi sensibility outside with neutral palettes, natural texture and a sense of restraint. Seating alcoves, sculpture courts, a party lawn and a senior alcove are weaved among the trees. The other side is a reconstructed Shiva Temple as a cultural landmark. Check out the gallery to see the places rendered.
✦ TVS Emerald Altura clubhouse location plan and podium and driveway plan
In the landscape there are two clubhouses. TVS Emerald Altura Clubhouse Location Plan Clubhouse 1 (Approx 18000 Sft) and Clubhouse 2 (Approx 11000 Sft) will bring the community inwards towards the center green. The second clubhouse will feature a rooftop pool and a sky theatre. The podium and driveway designs of the TVS Emerald Altura elevate the automobiles off the ground plane. A drop off and road lead into a two level underground parking with the podium left for walkers and landscaping. See amenities page for full amenity stack of both clubhouses
✦ How to get the TVS Emerald Altura masterplan PDF
Get TVS Emerald Altura master plan pdf, brochure and tower plates on request. Please reach out to us on the Contact page and we will provide you the master plan, newest Phase 1A inventory and unit level pricing sheet prior to a site tour. You may also check the project on Karnataka Real State Regulatory Authority (RERA) webpage using the registration number for its validity before you take a decision.
Frequently Asked Questions
Book a Site Visit —
Master Plan
Share your details and our sales team will reach out shortly to arrange a private walkthrough.