Amenities
TVS Emerald Altura amenities — 35+ features across two clubhouses
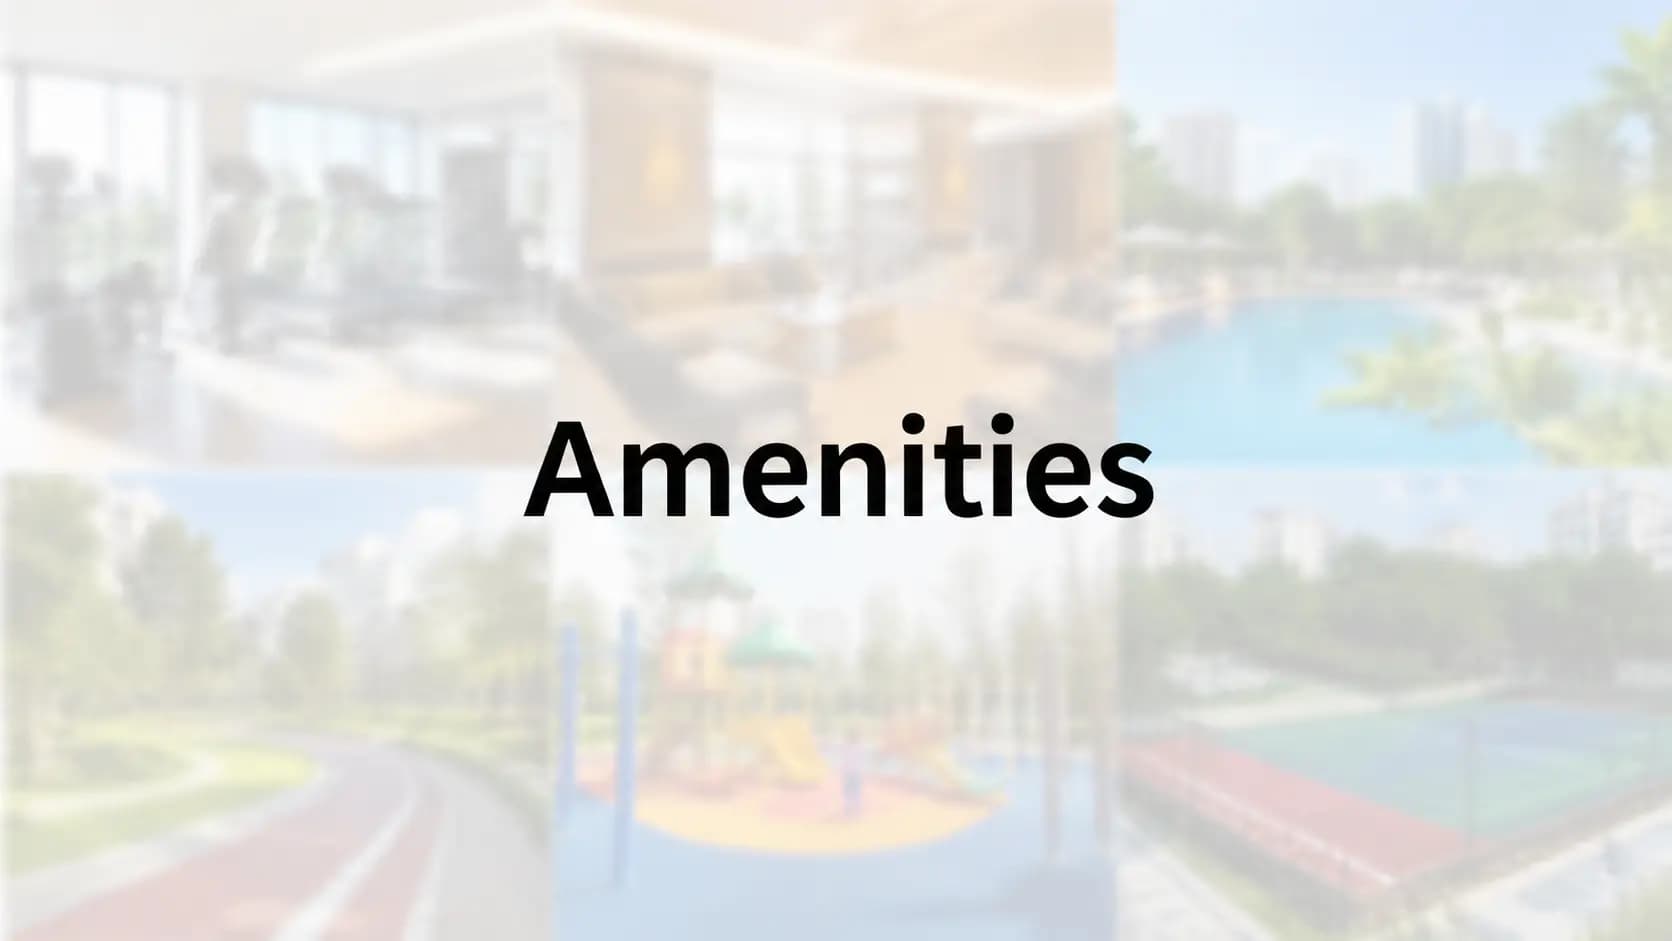
The clubhouse adheres to the restrained light-toned palette of the homes. TVS Emerald Altura amenities are over 35, with two dedicated club houses covering 29,000 sft. The four zones are club houses, sports & fitness, family & landscape and wellness. The master plan page displays where these sit on the parcel, the clubhouse and pond placement.
So what are the features that make TVS Emerald Altura stand apart? Two pools, two gyms, a golf simulator, a 1.4 km jogging track, pickleball, two sky cinemas, a spa and salon, co-working space and a 1.5-acre central pond, an amenity load uncommon at this price point. TVS Emerald Altura Japandi lifestyle amenities have the same design language outdoors as in, with more preference for natural texture and calm than visual clutters.
✦ TVS Emerald Altura clubhouse and clubhouse facilities
Unusual in the sense of most comparable projects that offer only one, two clubhouses anchor the social life of the community. Clubhouse 1 is approximately 18,000 sft over three floors and Clubhouse 2 is approximately 11,000 sft including a terrace pool and sky cinema. The TVS Emerald Altura clubhouse facilities together offer indoor sport, wellness, work and entertainment under one roof, meaning residents rarely need to leave the gate for a weekend. Here’s the detail floor-by-floor.
✦ Clubhouse 1 (~18,000 sft)
Ground floor: entrance lobby, pre-function area, multi-purpose hall, indoor games, indoor kids' play area, swimming pool, kids' pool, association room, meeting room
First floor: badminton court, mini theatre, table tennis room, billiards room, gym, yoga and meditation room
Second floor: spa and salon space, library and reading room, co-working space, sky cinema, tea area, BBQ and café
✦ Clubhouse 2 (~11,000 sft)
Ground floor: reception, multi-purpose hall, lounge
First floor: badminton court, Zumba and aerobics, gymnasium
Second floor: golf simulator, indoor games, Pilates studio
Terrace floor: swimming pool, kids' pool, pool deck with BBQ area, sky cinema
✦ Altura swimming pool and sky cinema
Water and screen comes two times. Both clubhouses have the Altura swimming pool and sky cinema combination, with a ground-level pool in Clubhouse 1 and another terrace pool in Clubhouse 2, complemented by a dedicated kids’ pool. Residents enjoy open-air screening on the upper levels of two sky cinemas, one above each clubhouse. The upper floors are a natural gathering spot in the evenings, as the pool decks are BBQ and gathering spots after the day cools. Each clubhouse will have a pool, so families will have shorter walks and less crowding during peak hours.
✦ TVS Emerald Altura sports facilities
The sports facilities at TVS Emerald Altura are spread across indoor and outdoor play. With two full gymnasiums, two badminton courts, a pickleball court, skating rink, golf simulator and a 1.4 km jogging track, residents have the range for casual and serious activity. Clubhouse 1 has table tennis and billiards. See the master plan of how these courts and tracks weave through the landscape.
Facility | Detail |
|---|---|
Gymnasiums | Two — one in each clubhouse |
Badminton courts | Two — one per clubhouse |
Pickleball court | Dedicated outdoor court |
Skating rink | Outdoor rink in the sports zone |
Golf simulator | Clubhouse 2, second floor |
Jogging track | 1.4 km dedicated track through the greens |
Indoor games | Table tennis, billiards, board-games room |
✦ TVS Emerald Altura kids and senior amenities
The age range is aimed at both ends. The TVS Emerald Altura has amenities for kids and seniors ranging from indoor and outdoor play areas, sand play and kids pool to a dedicated senior alcove, reading library and gentle-walking loops. These shared spaces are located near the central green allowing families to view across generations from one spot. The children's zones and the senior alcove were intentionally located near the pond. It keeps the youngest and oldest residents in view of the most used part of the landscape, not tucked away at the edges.
Kids: indoor play area, outdoor play areas, sand play, kids' pools in both clubhouses
Kids: skating rink and sculpture courts within the landscape
Seniors: dedicated senior alcove, library and reading room, yoga and meditation
Seniors: gentle-gradient walking loops along the 1.4 km track
✦ TVS Emerald Altura wellness amenities
Wellness runs through both clubhouses, rather than being in a single room. The wellness amenities at TVS Emerald Altura include a spa and salon, yoga and meditation rooms, a Pilates studio, two gymnasiums, and space for Zumba and aerobics. Then there is the calm of the landscaped greens themselves, which also serve as a low-effort wellness asset for daily walks. With the split between two buildings, a resident can find a quiet yoga room in one clubhouse and a high-energy aerobics class in the other. The specifications page has the finish level detail on the clubhouse fit out.
✦ TVS Emerald Altura landscaped open spaces
Roughly 71% of the 10.06-acre site is vacant. TVS Emerald Altura is designed with landscaped open spaces around a 1.5 acre green built around a man-made pond. The design also integrates the 200 plus trees, party lawn, sculpture courts, seating alcoves and the preserved 40-year-old Shiva Temple. To see these rendered, have a look at the gallery.
1.5-acre central open area with a man-made pond
200+ trees retained or planted across the site
Party lawn, BBQ pavilion, sculpture courts, seating alcoves
Preserved 40-year-old Shiva Temple within the premises
Vehicle-free podium, keeping the ground plane green
Frequently Asked Questions
Book a Site Visit —
Amenities
Share your details and our sales team will reach out shortly to arrange a private walkthrough.