Specifications
TVS Emerald Altura specifications — structure, finishes, and fittings
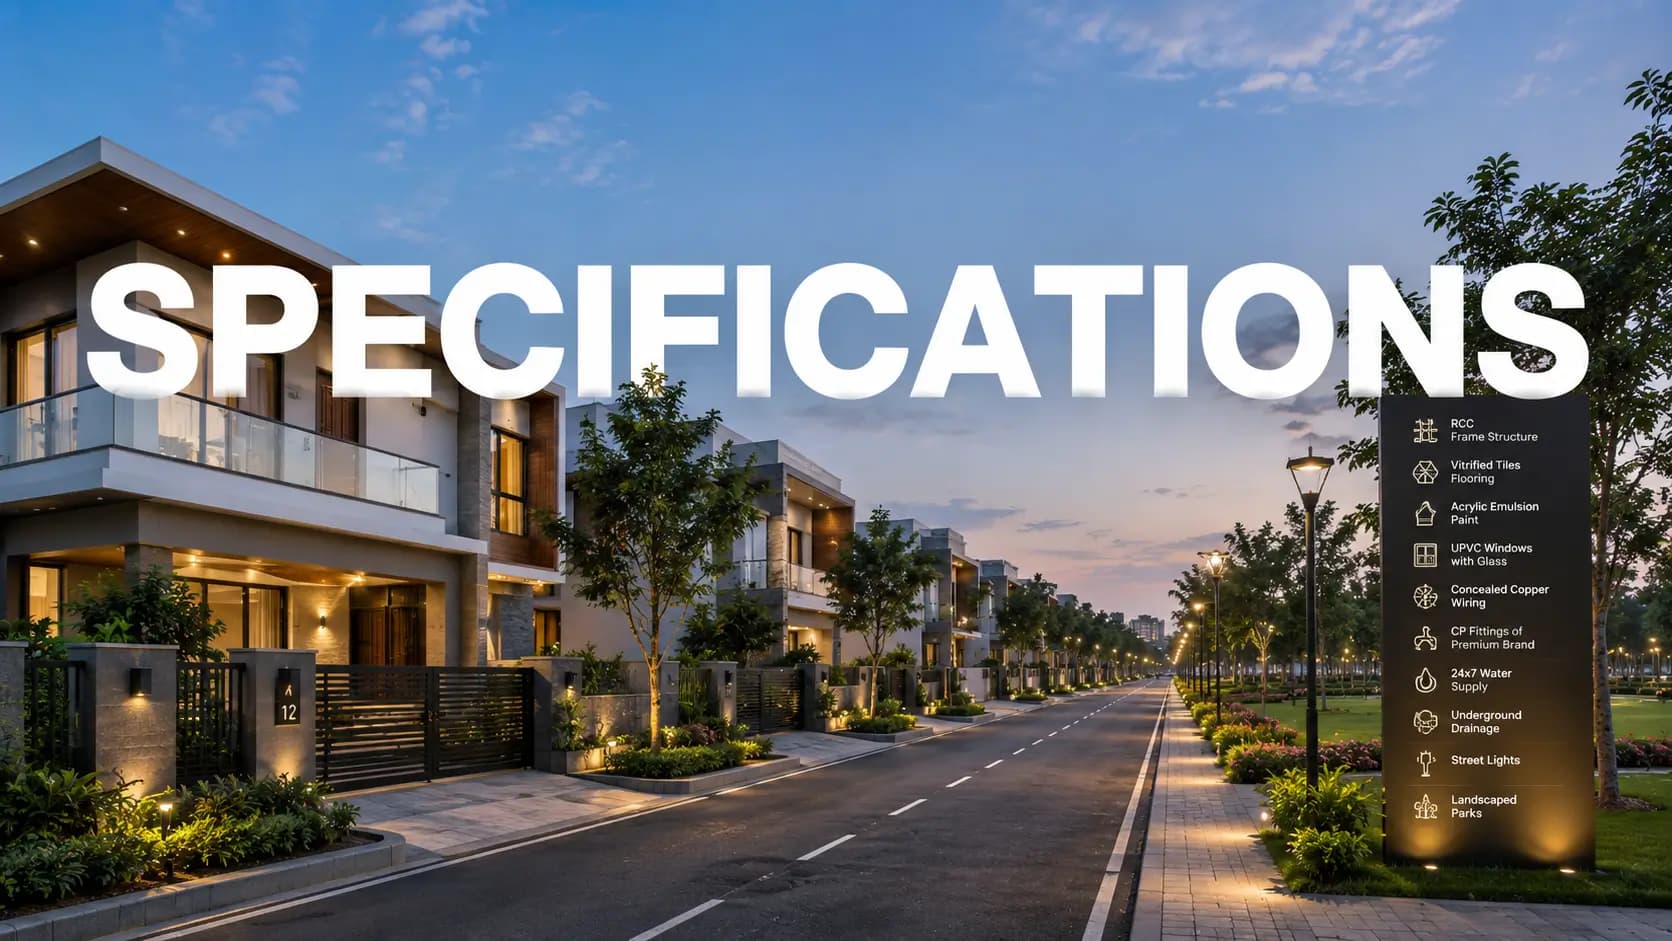
The TVS Emerald Altura specifications have been designed as per the benchmark of engineering precision of the developer with the Japandi design language carried across homes and common areas alike. The build quality is in the DNA of the TVS group’s automotive grade engineering, a useful clue to a commitment that continues on a roughly seven year construction timeline. This is the finish-level stack from structure to smart home provisioning. To match these finishes to layouts, the floor plan page carries details of each configuration.
Among some of the decisions made before the detail: a minimum 11-foot width for bedrooms in every plan, no outdoor air conditioning units on any balcony, and a green-building stack built around water reuse and waste conversion. These are concrete, verifiable commitments, not vague promises.
✦ Altura structure and earthquake design
Altura’s structural system and seismic design is based on a reinforced cement concrete (RCC) frame or shear wall system as per the Indian Standard (IS) codes and designed for seismic resistance. The TVS Emerald Altura structure specifications are the same for all 12 towers: two basements + ground + 12 floors, with basements naturally and mechanically ventilated. The TVS Emerald Altura construction quality that it inherits from its engineering lineage is a testimony to this consistency.
Element | Specification |
|---|---|
Frame | RCC frame / shear-wall system, IS-code compliant |
Seismic | Earthquake-resistant design per applicable IS codes |
Tower profile | Two basements + ground + 12 floors, all towers |
Basements | Naturally and mechanically ventilated parking |
Walls | Concrete / blockwork with quality plaster and putty finish |
✦ TVS Emerald Altura flooring and fittings
TVS Emerald Altura is designed with a light Japandi palette and flooring and fittings by TVS Emerald Altura Premium vitrified tiles for living, dining and bedrooms Anti-skid tiles for bathrooms, kitchen, utility and balconies. The doors, windows and hardware are specified to a premium standard, with toughened-glass balcony railings to suit the no ODU façade.
Area | Finish |
|---|---|
Living / dining / bedrooms | Premium large-format vitrified tiles, light palette |
Bathrooms / kitchen / utility / balcony | Anti-skid tiles |
Main door | Engineered hardwood with veneered laminate, brass/SS hardware |
Internal doors | Engineered / flush doors with quality hardware |
Windows | UPVC or aluminium with safety glass |
Railings | MS railings with toughened-glass infill |
✦ TVS Emerald Altura kitchen specifications
The TVS Emerald Altura kitchen specifications include anti-skid tile flooring, a granite or engineered stone countertop and a stainless steel sink with provision for water purifier and modern appliances. The main kitchen line has a utility area adjacent to it to keep service functions out of the main line. The layout is for a working kitchen, not a showpiece. The counter runs are sized for actual cooking The utility is off the main counter taking the washing machine, dishwasher and dry storage load off the main counter to keep the cooking zone clear.
Granite or engineered-stone countertop with stainless-steel sink
Anti-skid tile flooring; tiled dado above the counter
Provision for water purifier, chimney, and appliance points
Dedicated utility area adjacent to the kitchen
✦ TVS Emerald Altura bathroom fittings
The TVS Emerald Altura bathroom fittings are premium chrome-plated (CP) and sanitaryware of brands like Grohe, Kohler, Jaquar, TOTO or Roca or equivalent with rain showers in select master baths. Solar and piped supply hot water. The no-ODU rule extends the clean-line logic from façade to service plan.
Item | Specification |
|---|---|
CP fittings | Grohe / Kohler / Jaquar or equivalent |
Sanitaryware | Kohler / TOTO / Roca or equivalent |
Showers | Rain showers in select master bathrooms |
Hot water | Solar + piped hot-water provision |
✦ Altura no ODU balcony design
One detail buyers notice on the renders: the Altura does not plan for an outdoor air conditioning unit on any of the balconies in the no ODU balcony design. The condenser units are hidden so that there is a clean line of the facade and the balconies can be used for outdoor living, not for housing equipment. That’s a little spec that makes a big difference to the way the towers read, and the everyday use of a deep balcony. The fact that in most projects in this segment the condenser units are on the balcony, makes the absence of them here a real differentiator. The elevations are in the Gallery.
✦ Electrical and TVS Emerald Altura smart home features
Electrical work using premium modular switches (Schneider, Legrand or equivalent). 100% power back-up for common areas. Partial support for Apartments. TVS Emerald Altura’s smart home features include video door phone, provision for smart locks and automation points and electric-vehicle (EV) charging provision in the basement. Security is three-tiered with CCTV and gas-leak detection in each home.
Element | Specification |
|---|---|
Switches | Premium modular — Schneider / Legrand or equivalent |
Power back-up | 100% common areas; partial apartment back-up |
Smart home | Video door phone; automation provisioning |
EV charging | Provision in basement parking |
Security | Three-tier access control, CCTV, gas-leak detectors |
Fire safety | Detection and protection across all towers |
✦ TVS Emerald Altura green building features
Sustainable is not an after thought. That's part of the project. TVS Emerald Altura is a green building equipped with rainwater harvesting, sewage treatment plant (STP) for reusing the treated water, solar hot water for common areas, organic waste converter (OWC), zero-discharge protocol and more than 200 trees spread across the landscape. These decisions help to reduce the operational costs for residents while supporting the project’s environmental clearance commitments. The treated water goes back into the landscape for irrigation and flushing, the OWC converts the wet waste into useable compost on site and the tree cover moderates the ground temperatures through the dry months, practical gains that are as evident on the monthly maintenance bill as they are in the brochure.
Rainwater harvesting across the development
Sewage treatment plant (STP) with treated-water reuse
Solar hot water for common areas
Organic waste converter (OWC) and zero-discharge protocol
200+ trees retained or planted
Frequently Asked Questions
Book a Site Visit —
Specifications
Share your details and our sales team will reach out shortly to arrange a private walkthrough.