Floor Plan
TVS Emerald Altura floor plan — 2 & 3 BHK layouts and sizes
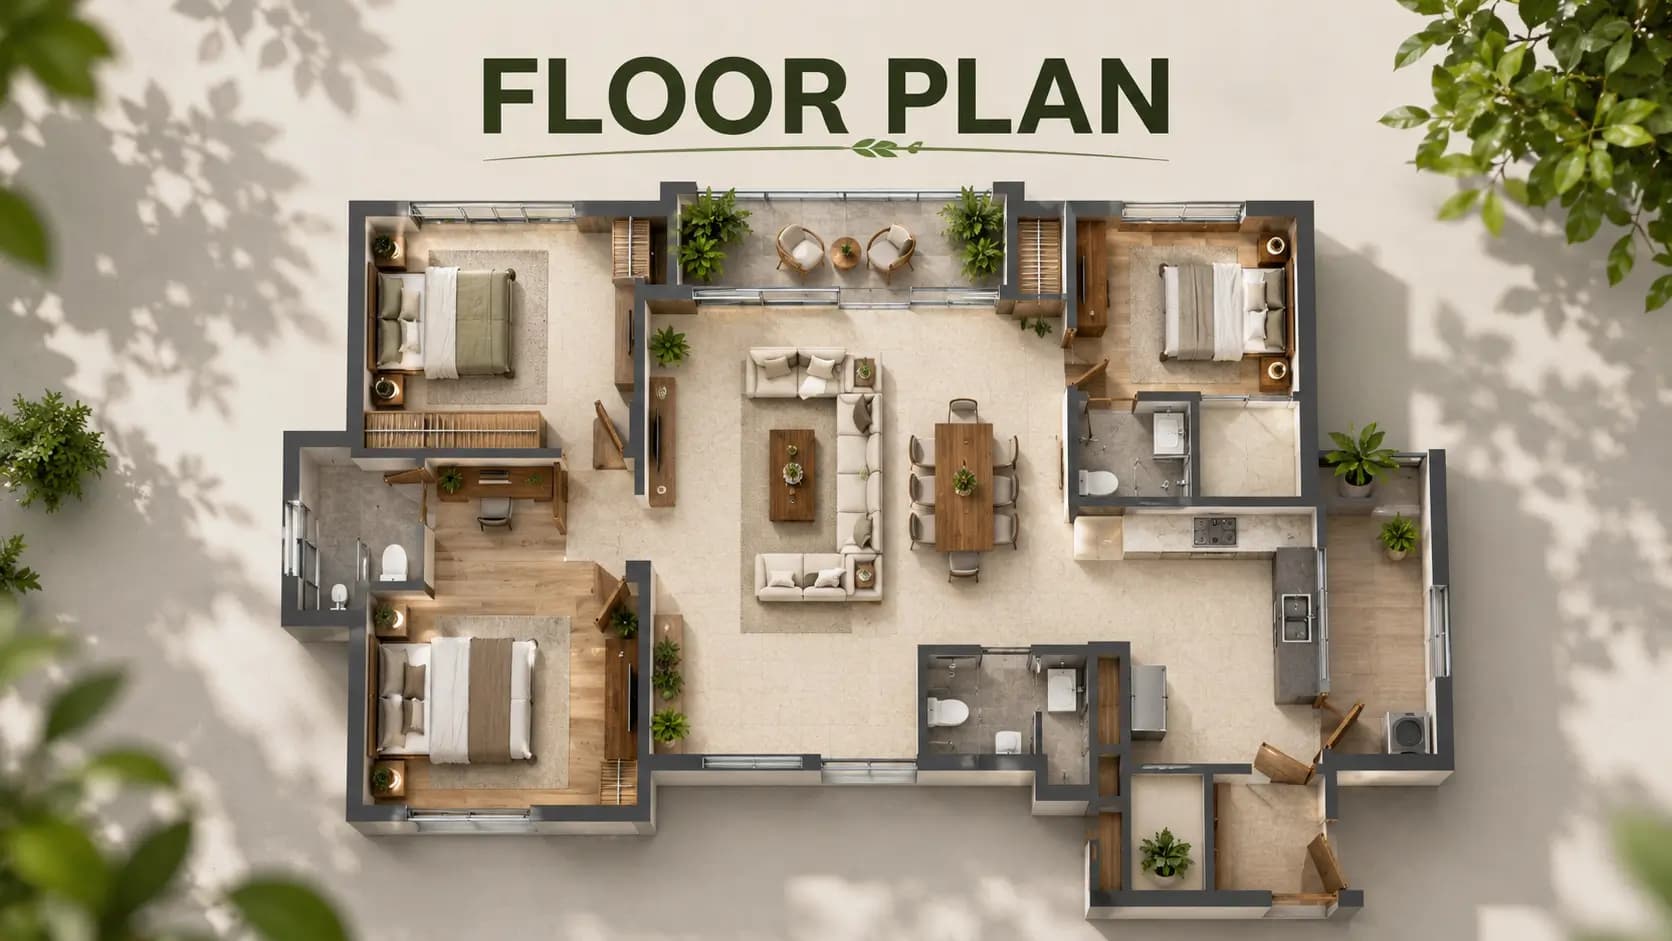
The TVS Emerald Altura Floor Plan is created using the same Japandi principles. Deep balconies, good lighting, crisp sight lines and a neutral material palette. 1,103 sqft 2 BHK to a 2,133 sqft 3 BHK Luxe with staff apartment. 5 typologies. So, a first time buyer and a three generation family can both find what they are looking for within one gated community. You can see how these residences are integrated into the towers on the master plan page, which shows the layout.
Before we get to the charts, a definition: Carpet area is the living floor space within your walls, saleable built up area (SBA) is the livable plus a percentage shared space. The carpet area in TVS Emerald Altura is competitive and consistent across all units. All plans have a minimum bedroom width of 11 feet, master bedrooms exceeding 12 feet, and no outdoor air-conditioning unit (ODU) on any balcony — a conscious architectural decision to retain an immaculate façade. You can see pricing for each setup on the price page.
✦ TVS Emerald Altura configurations and sizes
TVS Emerald Altura Price List have 5 types across 2 BHK and 3 BHK Layouts. This graphic tabulates all typologies with saleable space, carpet area and expected beginning price and is the easiest way to compare TVS Emerald Altura unit sizes side by side.
Configuration | Saleable Area (SBA) | RERA Carpet Area | Indicative Price |
|---|---|---|---|
2 BHK Classic | 1,103 – 1,131 sft | 703 – 732 sft | Rs 1.52 Cr onwards |
2 BHK Premium | 1,223 – 1,227 sft | 770 – 771 sft | Rs 1.72 Cr onwards |
3 BHK Classic | 1,551 – 1,558 sft | 967 – 971 sft | Rs 2.33 Cr onwards |
3 BHK Premium | 1,817 – 1,901 sft | 1,142 – 1,193 sft | Rs 2.66 Cr onwards |
3 BHK Luxe (Staff) | 2,070 – 2,133 sft | 1,277 – 1,339 sft | Rs 3.0 Cr+ onwards |
All TVS Emerald Altura unit sizes sft figures are indicative and lock at final unit allocation. Carpet area as per the Karnataka RERA filing.
✦ TVS Emerald Altura 2 BHK floor plan
TVS Emerald Altura Floor Plans are offered in 2 BHK sets. The Classic has 1,103-1,131 sft and is perfect for first time consumers and aerospace or information technology (IT) specialists. The Altura 2 BHK Premium is spread across an area ranging from 1,223–1,227 sft and provides a larger living and dining space with a more spacious balcony. Both retained the project’s 11-foot bedroom width and deep, usable balcony that distinguished the unit layouts.
Variant | Saleable Area | Carpet Area | Key features |
|---|---|---|---|
2 BHK Classic | 1,103 – 1,131 sft | 703 – 732 sft | 2 beds, 2 baths, living/dining ~20'9", deep balcony |
2 BHK Premium | 1,223 – 1,227 sft | 770 – 771 sft | 2 beds, 2 baths, wider living/dining, larger balcony |
✦ TVS Emerald Altura 3 BHK floor plan
TVS Emerald Altura offers 3 BHK floor plan in 3 variations. Classic (1,551–1,558 sft) for growing families Premium (1,817–1,901 sft) expands the living/dining area and adds the balcony to 12’6. The Luxe has its own staff suite upstairs as well. These apartment ideas are no different in Japandi format but on a larger scale.
Variant | Saleable Area | Carpet Area | Key features |
|---|---|---|---|
3 BHK Classic | 1,551 – 1,558 sft | 967 – 971 sft | 3 beds, 3 baths, living/dining span, two balconies |
3 BHK Premium | 1,817 – 1,901 sft | 1,142 – 1,193 sft | 3 beds, 3 baths, deck up to 12'6", utility |
3 BHK Luxe (Staff) | 2,070 – 2,133 sft | 1,277 – 1,339 sft | 3 beds + staff room, 4 baths, living/dining ~27'6" |
✦ Altura 3 BHK Luxe staff room layout
The high end Altura 3 BHK Luxe staff room idea has family bedrooms and a self contained staff quarters with a washroom for isolation. TVS Emerald Altura is a 3 BHK flat with a staff room provision. Salable area is between 2,070 sft and 2,133 sft. The living/dining space is approximately 27’6". This is for senior executives and multi-generational families who want live-in care with private accommodations. You can find gallery photographs for this design here.
Dedicated staff room with attached washroom, separated from the family wing
Three family bedrooms, all with a minimum 11-foot width; master past 12 feet
Living/dining span around 27'6" — the widest in the project
Deep balcony / deck, no outdoor AC unit on any balcony
Saleable area 2,070–2,133 sft; carpet area 1,277–1,339 sft
✦ What the apartment layouts have in common
Certain design requirements apply to any scheme. TVS Emerald Altura apartment designs have bedroom widths of a minimum of 11’ and master bedrooms over 12’ – a calculated norm, not a vague “spacious” claim. The balconies are large enough to live outdoors, not just be functional. There is No Exterior AC Unit planned on any balcony. The finishes and the fittings for the levels are on the specifications page.
Minimum 11-foot bedroom width across all five configurations
Master bedrooms beyond 12 feet
Deep, usable balconies — up to 12'6" in the 3 BHK Premium and Luxe
No outdoor AC unit (ODU) on any balcony, protecting the façade line
Living/dining spans from ~20'9" (2 BHK Classic) to ~27'6" (3 BHK Luxe)
Consistent, competitive carpet-to-saleable ratio across typologies
Frequently Asked Questions
Book a Site Visit —
Floor Plan
Share your details and our sales team will reach out shortly to arrange a private walkthrough.